About the studio · New Rochelle, NY
When the set reaches the counter, the reviewer finds every dimension already closed.
Palladian Drafting Co. is a small drafting studio at 17 Pamela Ln, New Rochelle. We exist for one purpose: to turn the sketches and field measurements of residential architects and builders into drawing sets that a plan examiner can read once and accept.
The studio’s reason
A drafting room, kept for the people who build
The drawing is not the product. The approval is.
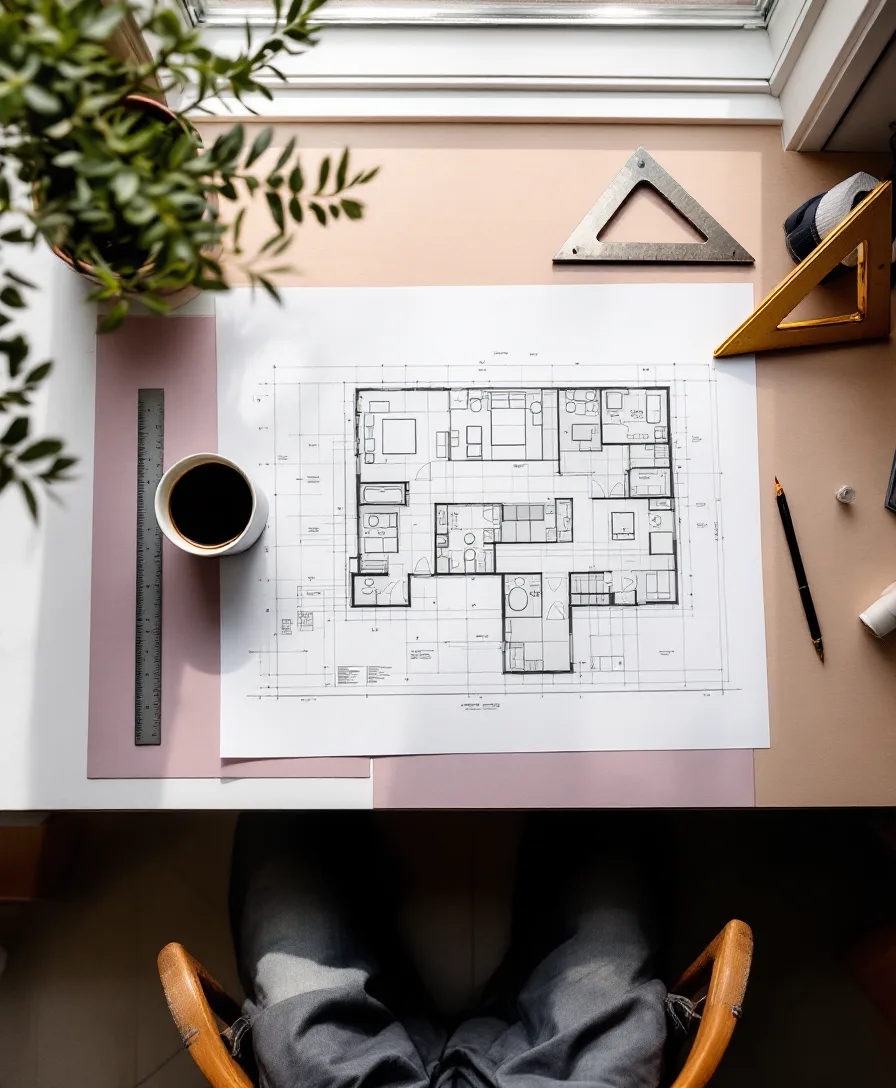
Residential architects and builders measure houses in the field, on site, with a tape and a notebook. What they need afterward is not another conversation but a set of sheets: legible, consistent, and formatted for the people who will review them. Palladian Drafting Co. was set up to be that second pair of hands, working remotely and drawing from what you send.
We work in New Rochelle and serve projects reviewed by Westchester and New York City building departments. Each engagement is a single project at a single flat fee, written into the quote before the first line is drawn, so that a builder can price the job to the client with the drafting cost already known.
The studio keeps one narrow discipline: a measured plan, the elevations that follow from it, and the framing details that make it buildable. We do not design, and we do not stamp. We draw what you have measured and drawn, and we draw it correctly.
The house standard
Four rules every sheet leaves the studio under
- I.
Close the plan to the exterior
Room dimensions are summed and reconciled against the overall exterior figure. A plan that does not close is not sent.
- II.
Flag disagreements, never average them
When two field measurements conflict, we name both and ask which is right. The drawing waits for your answer rather than inventing a compromise.
- III.
Draw in layers, deliver in layers
Walls, dimensions and annotations stay on separate CAD layers, so your architect or engineer can edit the file without untangling it.
- IV.
Leave the seal to the licensed hand
Sheet indexes, title blocks and code-note areas are set for the professional of record to review, mark up and file.
Where we stop
We draw. We do not stamp or seal.
Palladian is a drafting service, not a licensed design firm. That boundary is stated in every quote and observed on every project, because the person who seals your set should be the person who answers for it.
- Drawn from your informationYour sketch, your dimensions, your scope. We add clarity, not design decisions.
- Formatted for reviewSheet order, scale notation and North arrows set the way reviewers expect to find them.
- Files that belong to youLayered DWG and PDF are delivered with the final invoice, and are not reused for anyone else.
Working with the studio
Who we draw for, and what we ask of you
We are a good fit when
- You are a residential architect or builder with field notes and a sketch in hand
- The project needs a permit set a Westchester or New York City reviewer will accept
- You want one flat figure, between $300 and $1,500, agreed before work begins
- A licensed professional will review and seal the drawings
What we ask of you
- A photographed sketch, held flat, with dimensions legible
- The site address and the reviewing building department
- A single reply to our consolidated list of questions
- Your approval of the set before we invoice
Open a project file